
WELCOME HOME
1238 Woodview Terrace
Los Altos
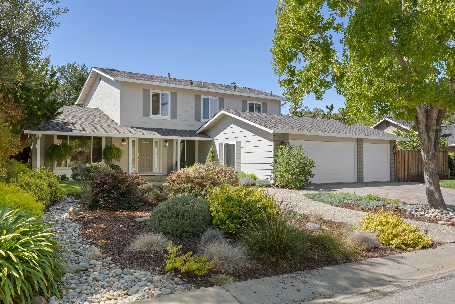
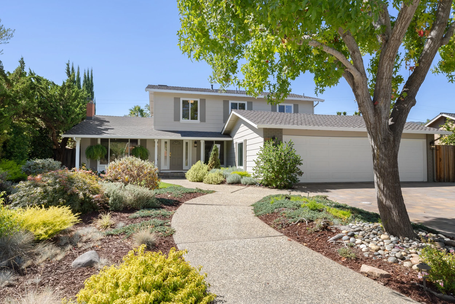
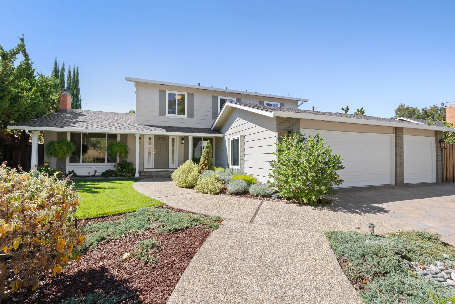
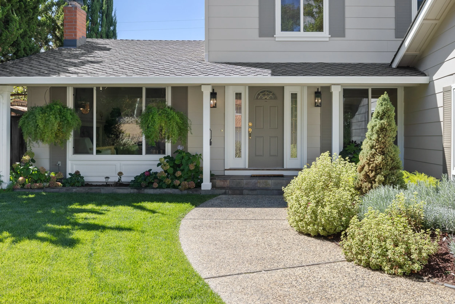
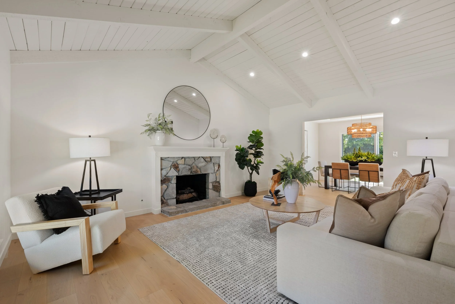
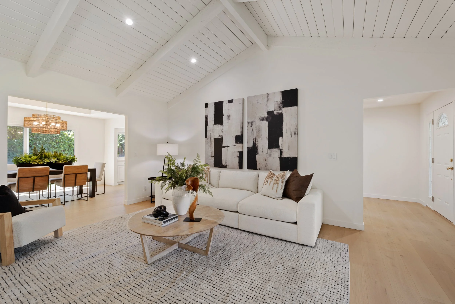
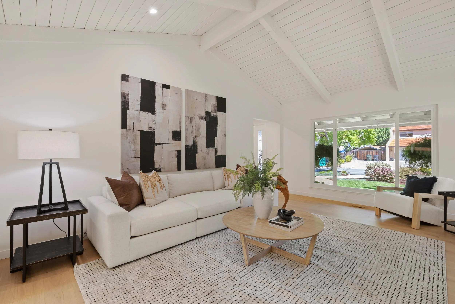
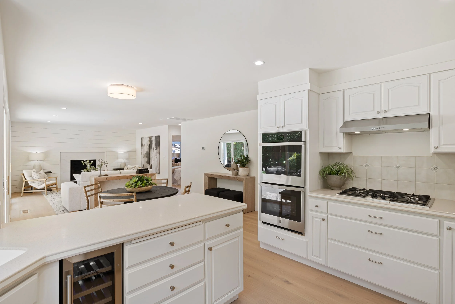
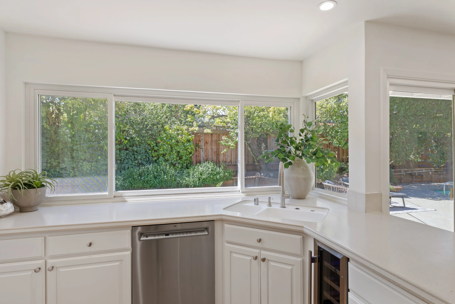
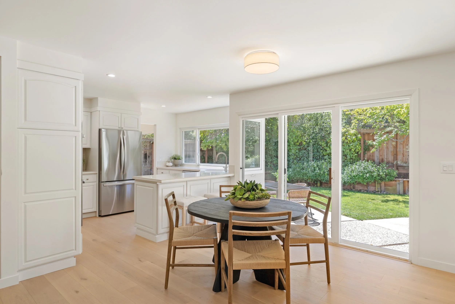
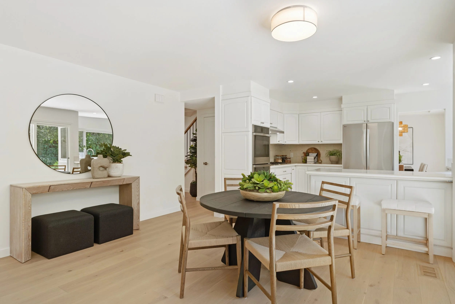
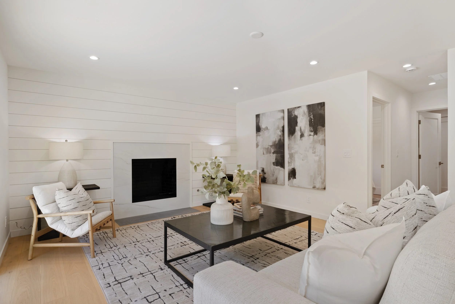
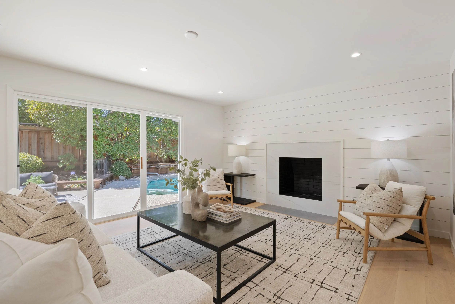
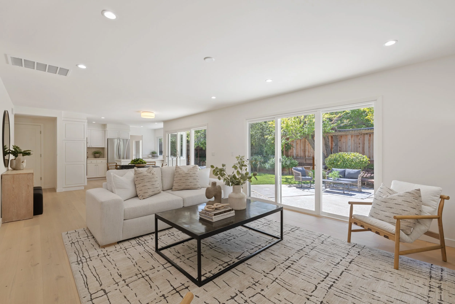
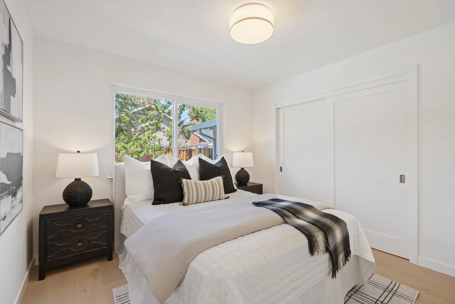
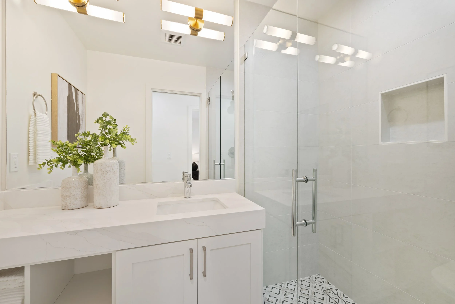
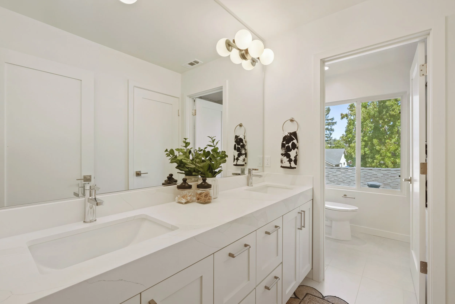
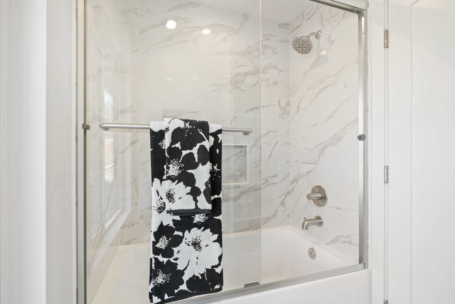
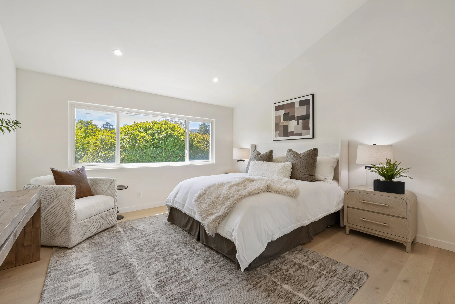
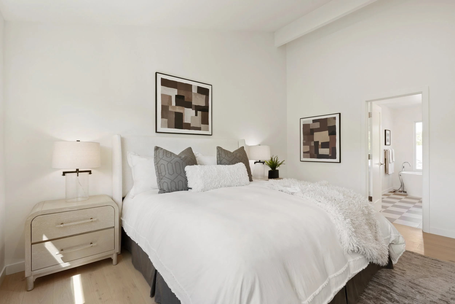
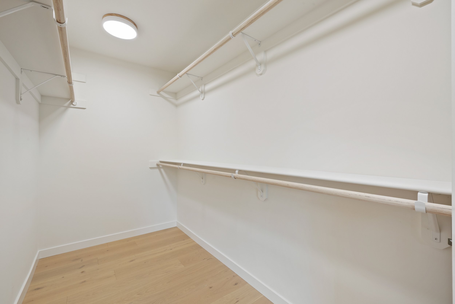
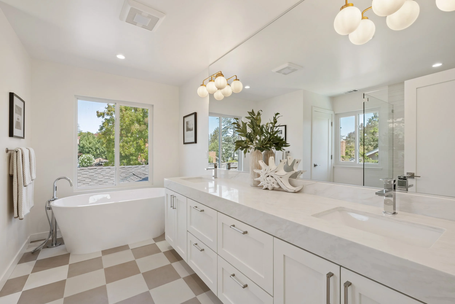
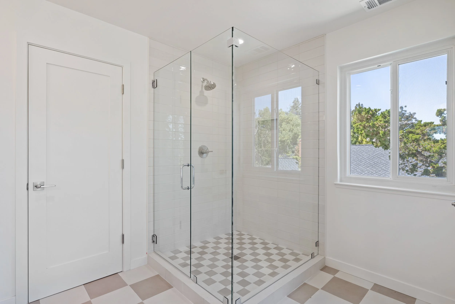
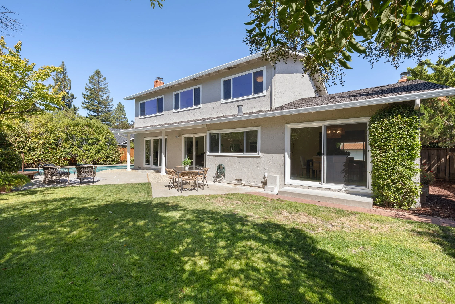
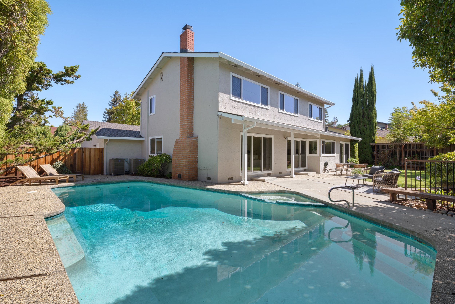
Located just steps from Montclaire Elementary and Rancho San Antonio Open Space Preserve, this beautifully transformed Los Altos home offers a seamless blend of modern luxury and thoughtful design. Soaked in natural light through southern exposure, the versatile floor plan opens to a living room featuring vaulted exposed-beam ceilings and a classic wood-burning fireplace. The main level showcases new wide-plank European white oak hardwood flooring, Level 5 smooth drywall, double-pane windows, and new interior doors and trim throughout. A dedicated main-floor office sits off the foyer, complemented by a full main-level bedroom and bathroom. At the heart of the home, the updated kitchen complete with new appliances, wine refrigerator, and built-in ovens flows into an open great room concept that overlooks the backyard. Upstairs, a skylit stairwell with a new white oak and jet-black spindle railing leads to four bedrooms, including an impressive master suite with vaulted ceilings, walk-in closet, free-standing tub, large double-sink vanity, and custom shower. Outside, enjoy professional landscaping, pathway lighting, and a free-form pool. Complete with a finished 3-car epoxy garage, two new HVAC units, newer composition roof (2025), clean moisture-barriered crawlspace, 200-amp electrical, and copper plumbing.
Property Improvements
-
Roofing: Newer composition shingle roof installed (2025).
Climate Control: Dual-zone HVAC system featuring 2 new central heating and air conditioning units (2026).
Electrical: Upgraded 200-amp main electrical panel.
Plumbing: Copper supply plumbing and ABS waste lines installed throughout.
Substructure: Complete moisture barrier installed throughout the crawlspace for a clean, dry, and protected foundation.
Windows & Doors: Energy-efficient double-pane windows and all-new interior doors with updated casings throughout.
-
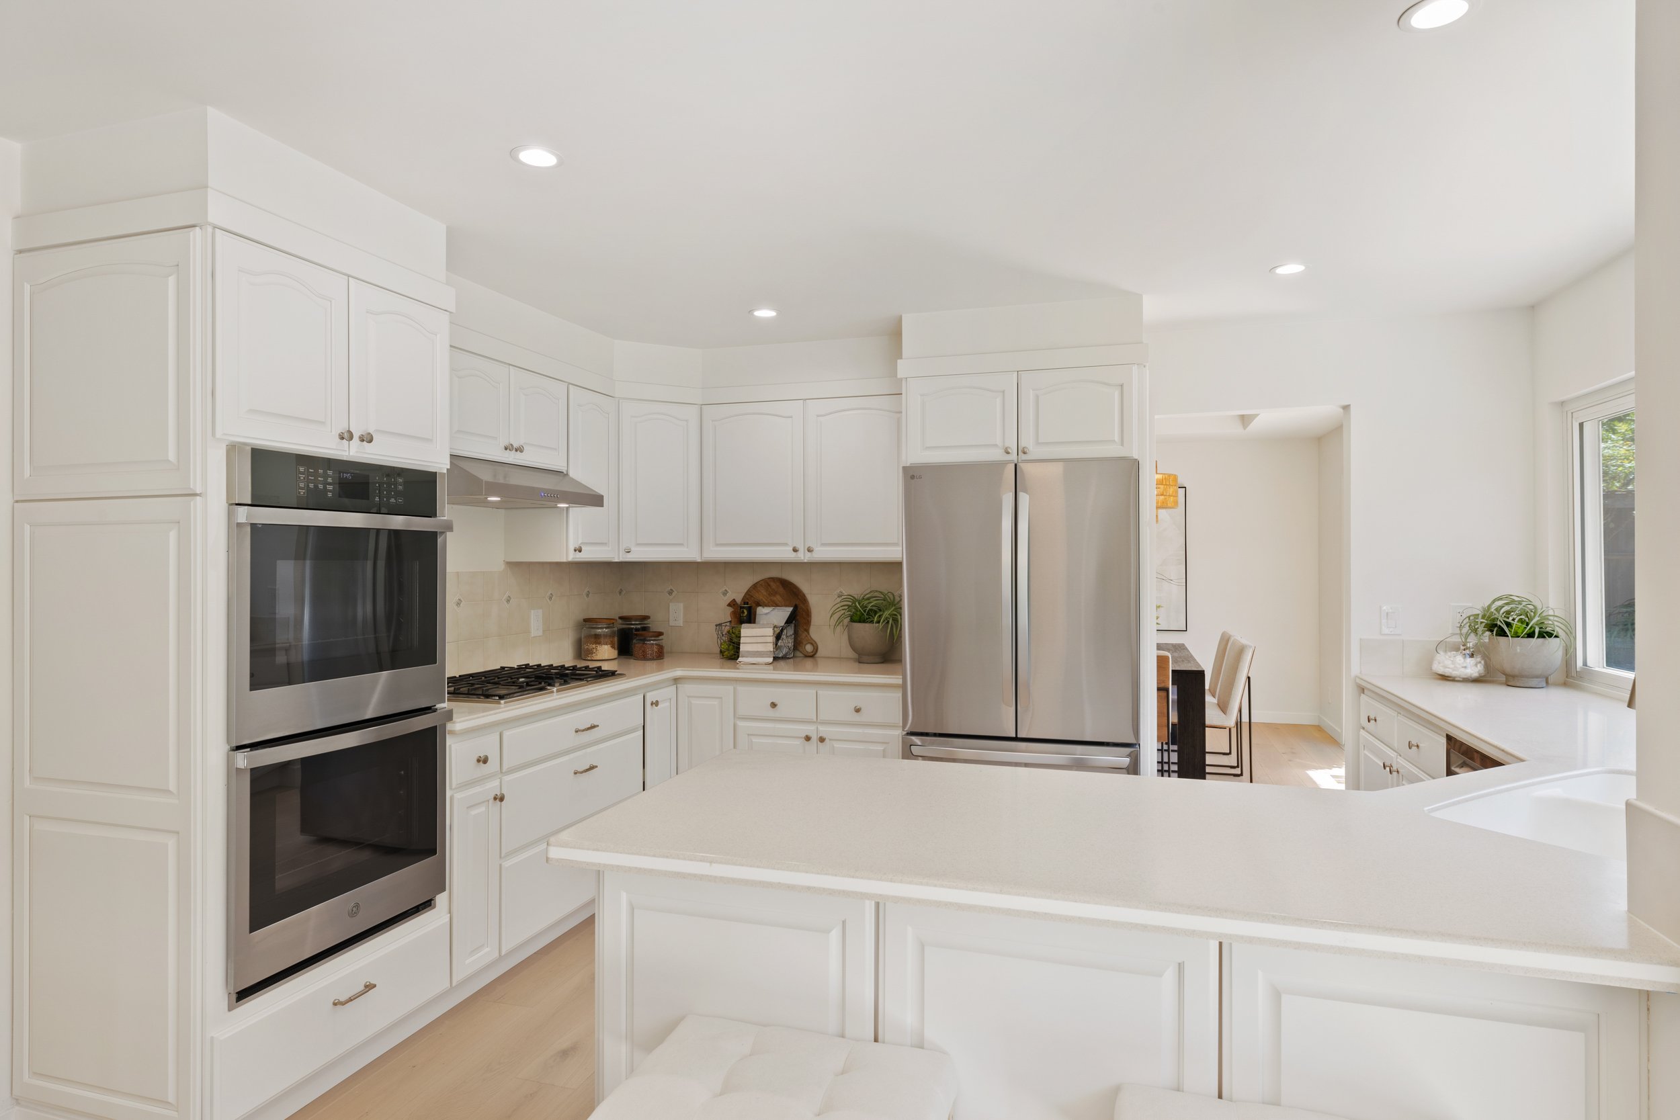
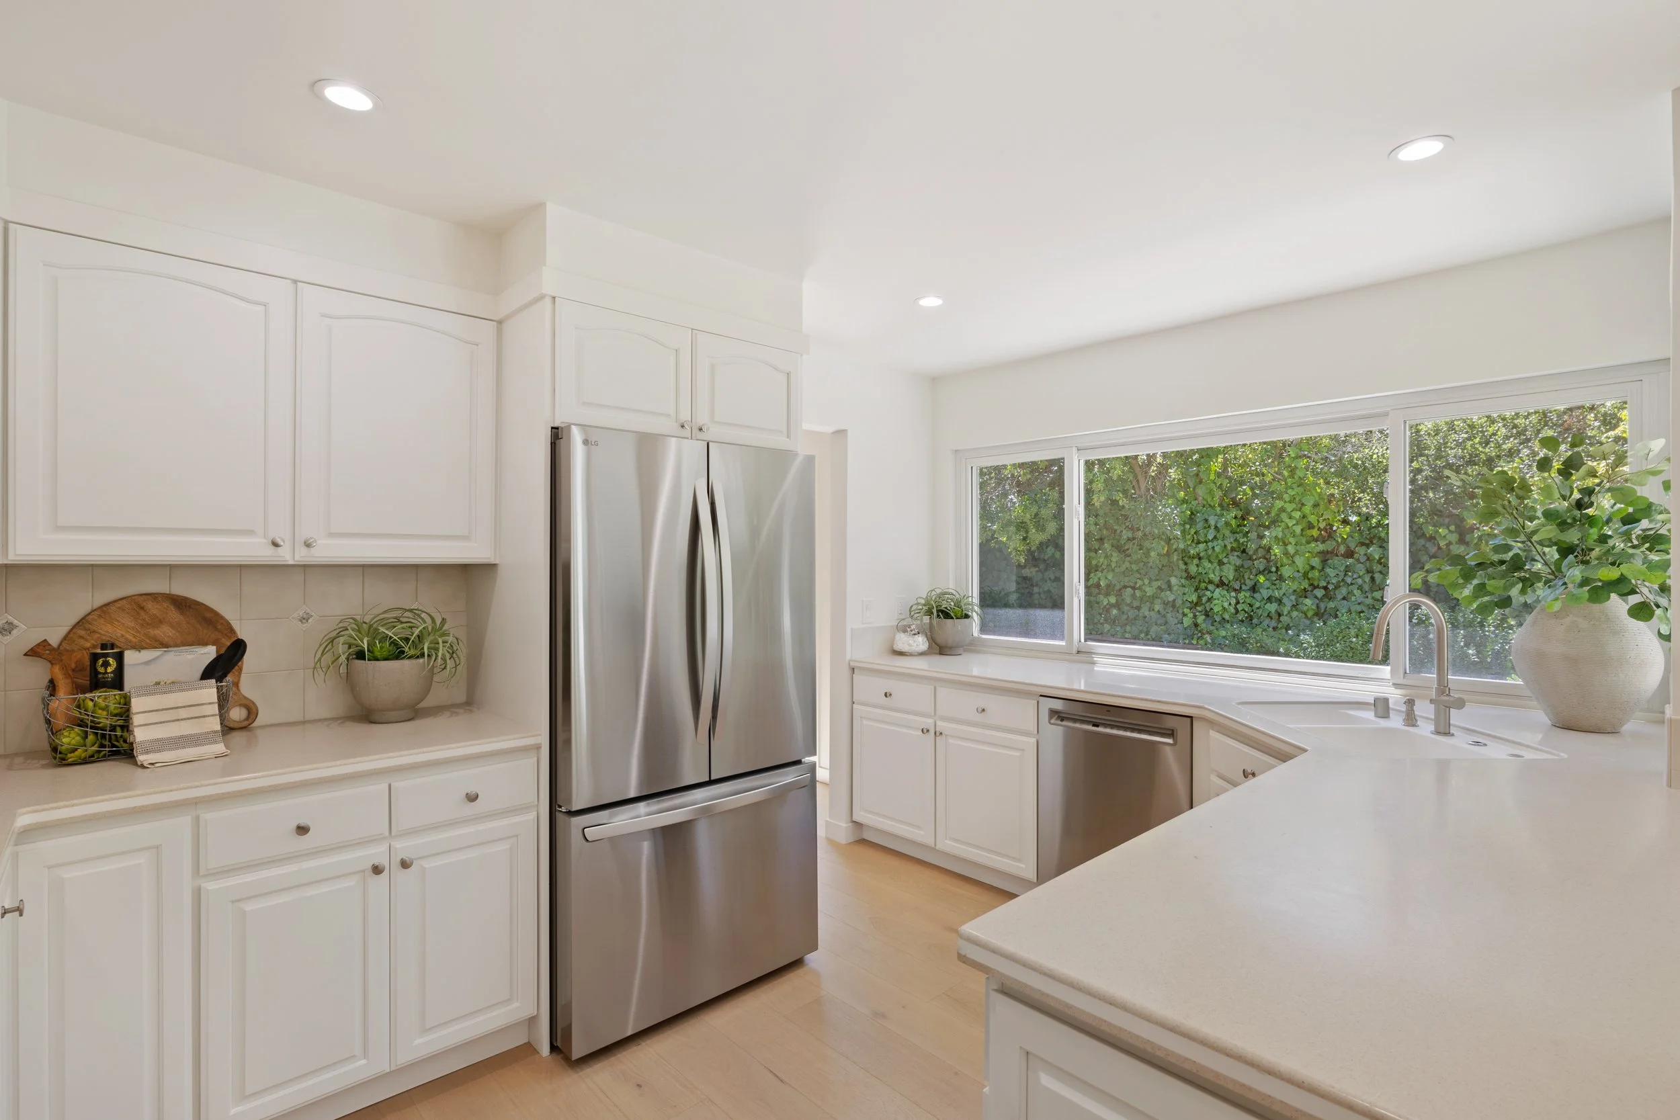
Kitchen: Updated chef's kitchen featuring newer appliances, built-in dual ovens, dedicated wine refrigerator, open great room layout, and updated hardware.
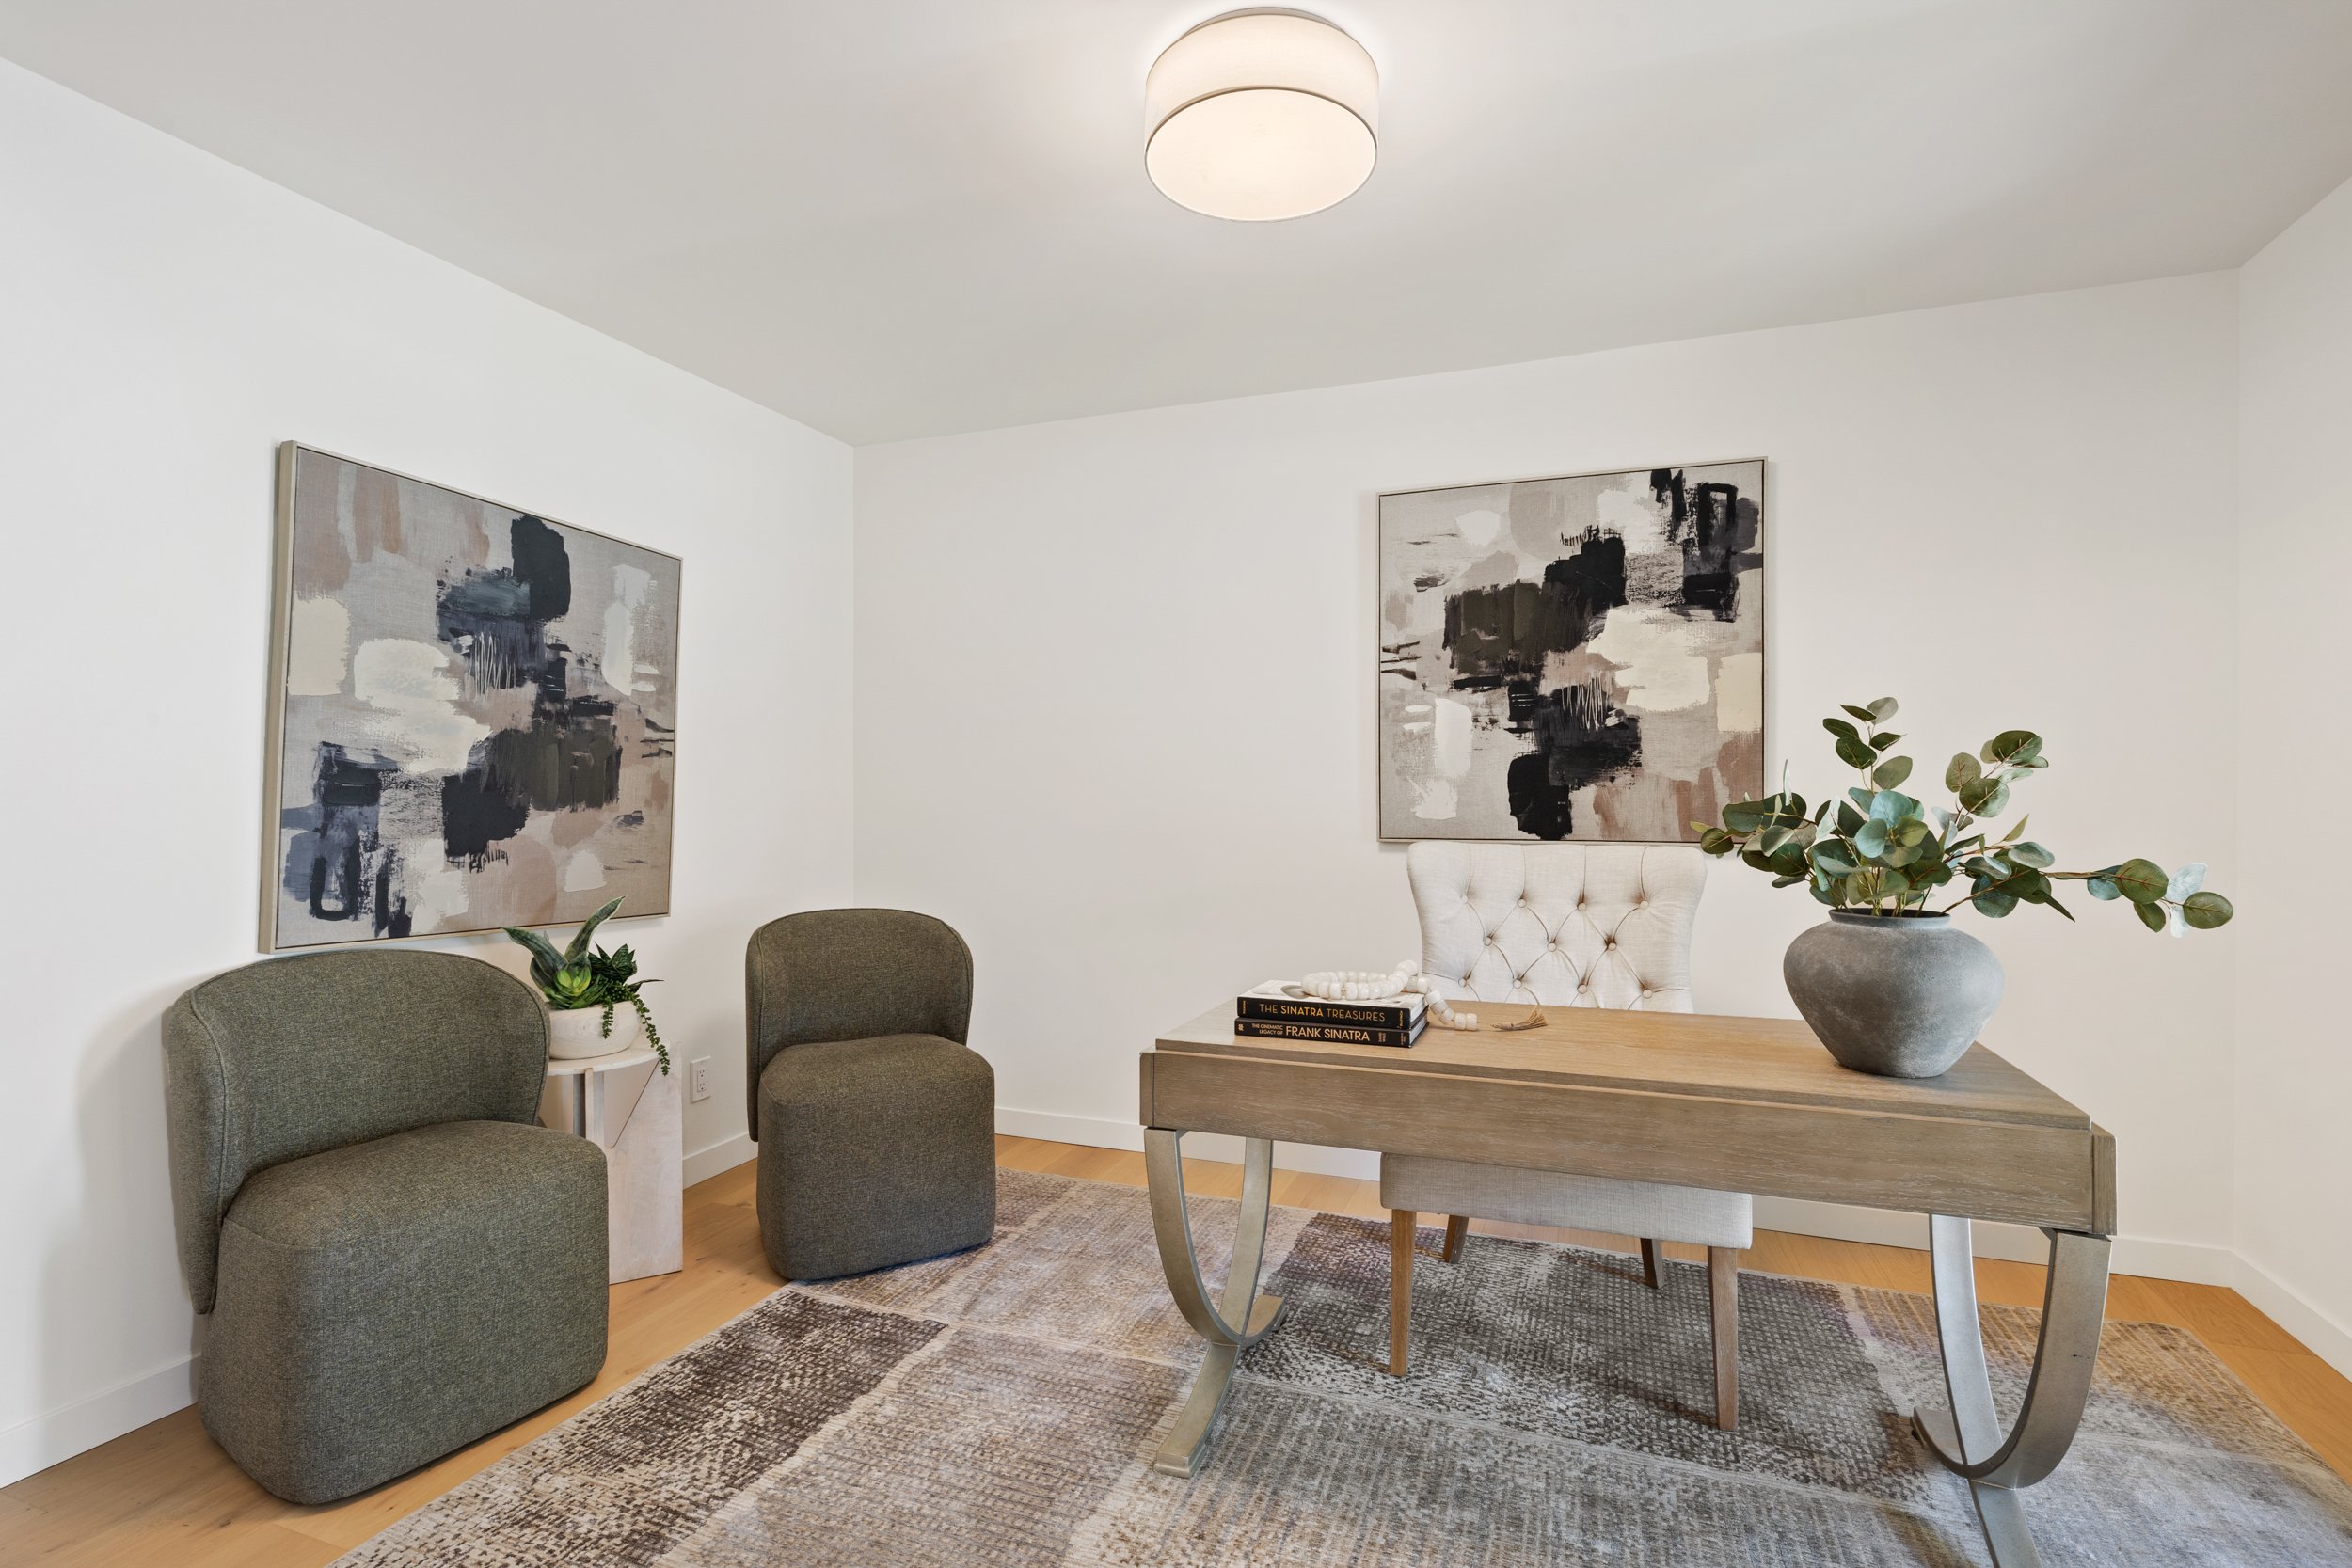
Main Level Layout: Dedicated main-floor home office off the entry foyer, plus a full main-level guest bedroom with an adjacent full bathroom.
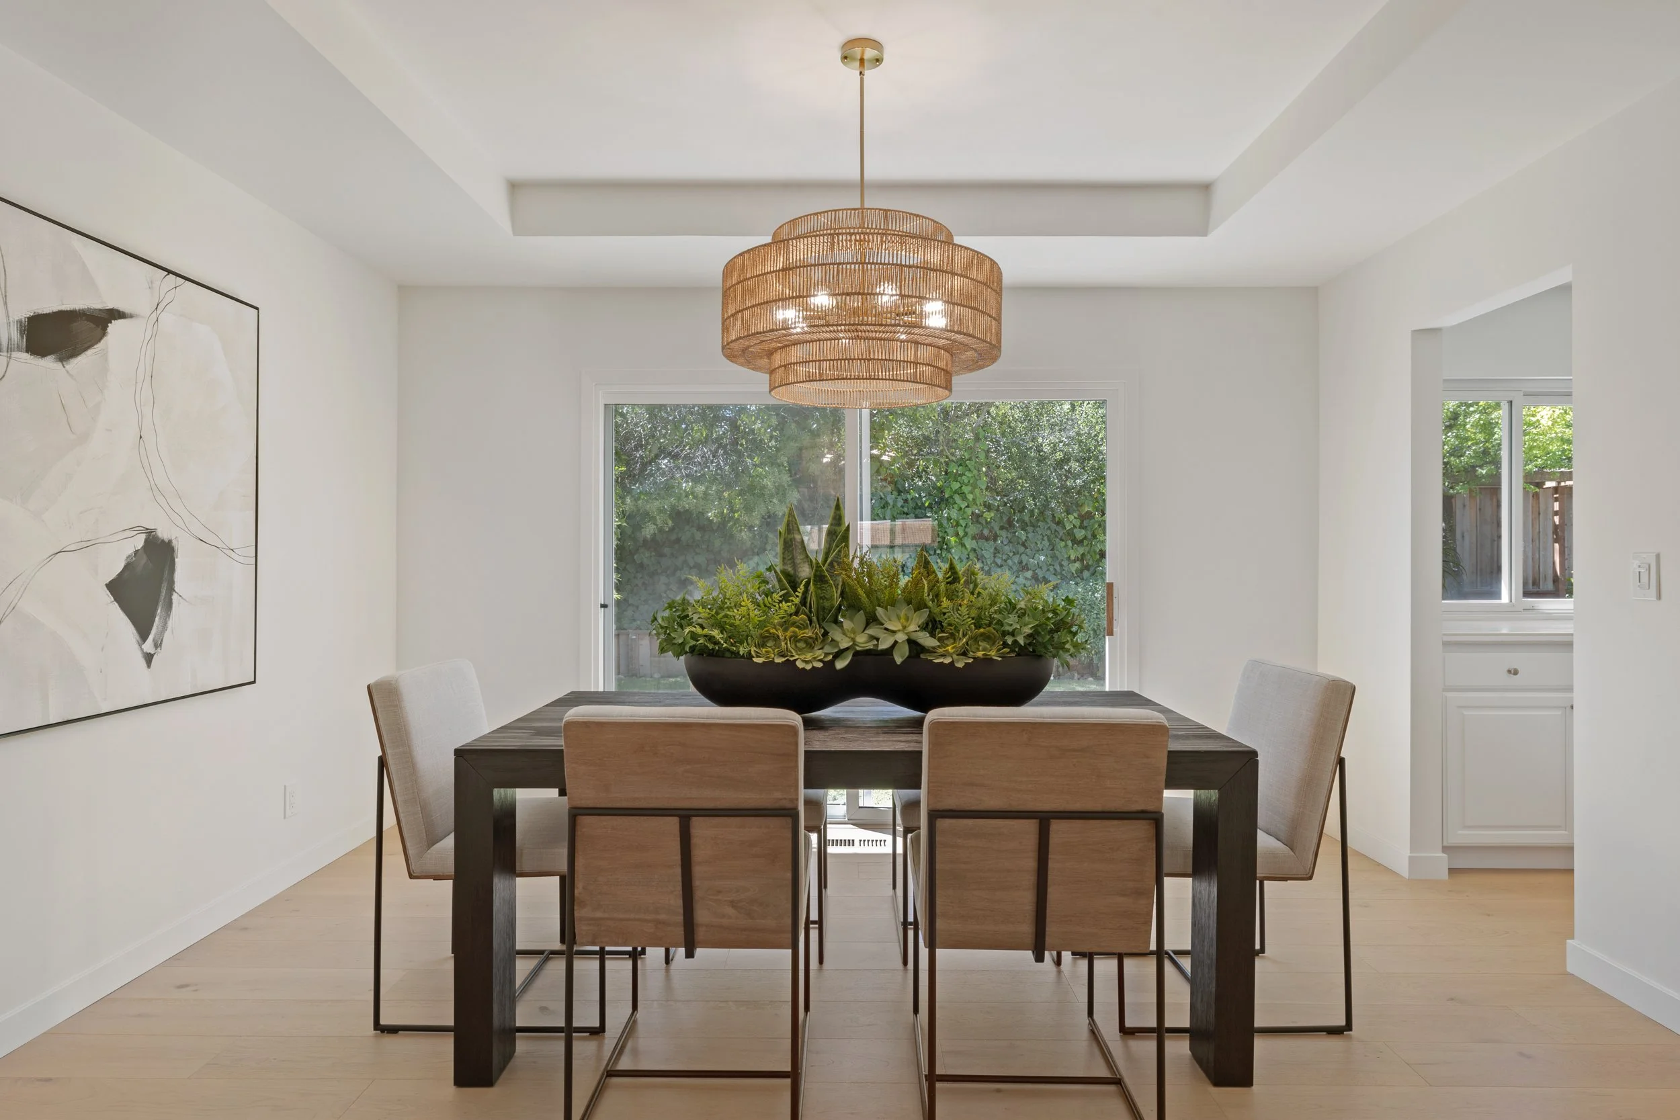
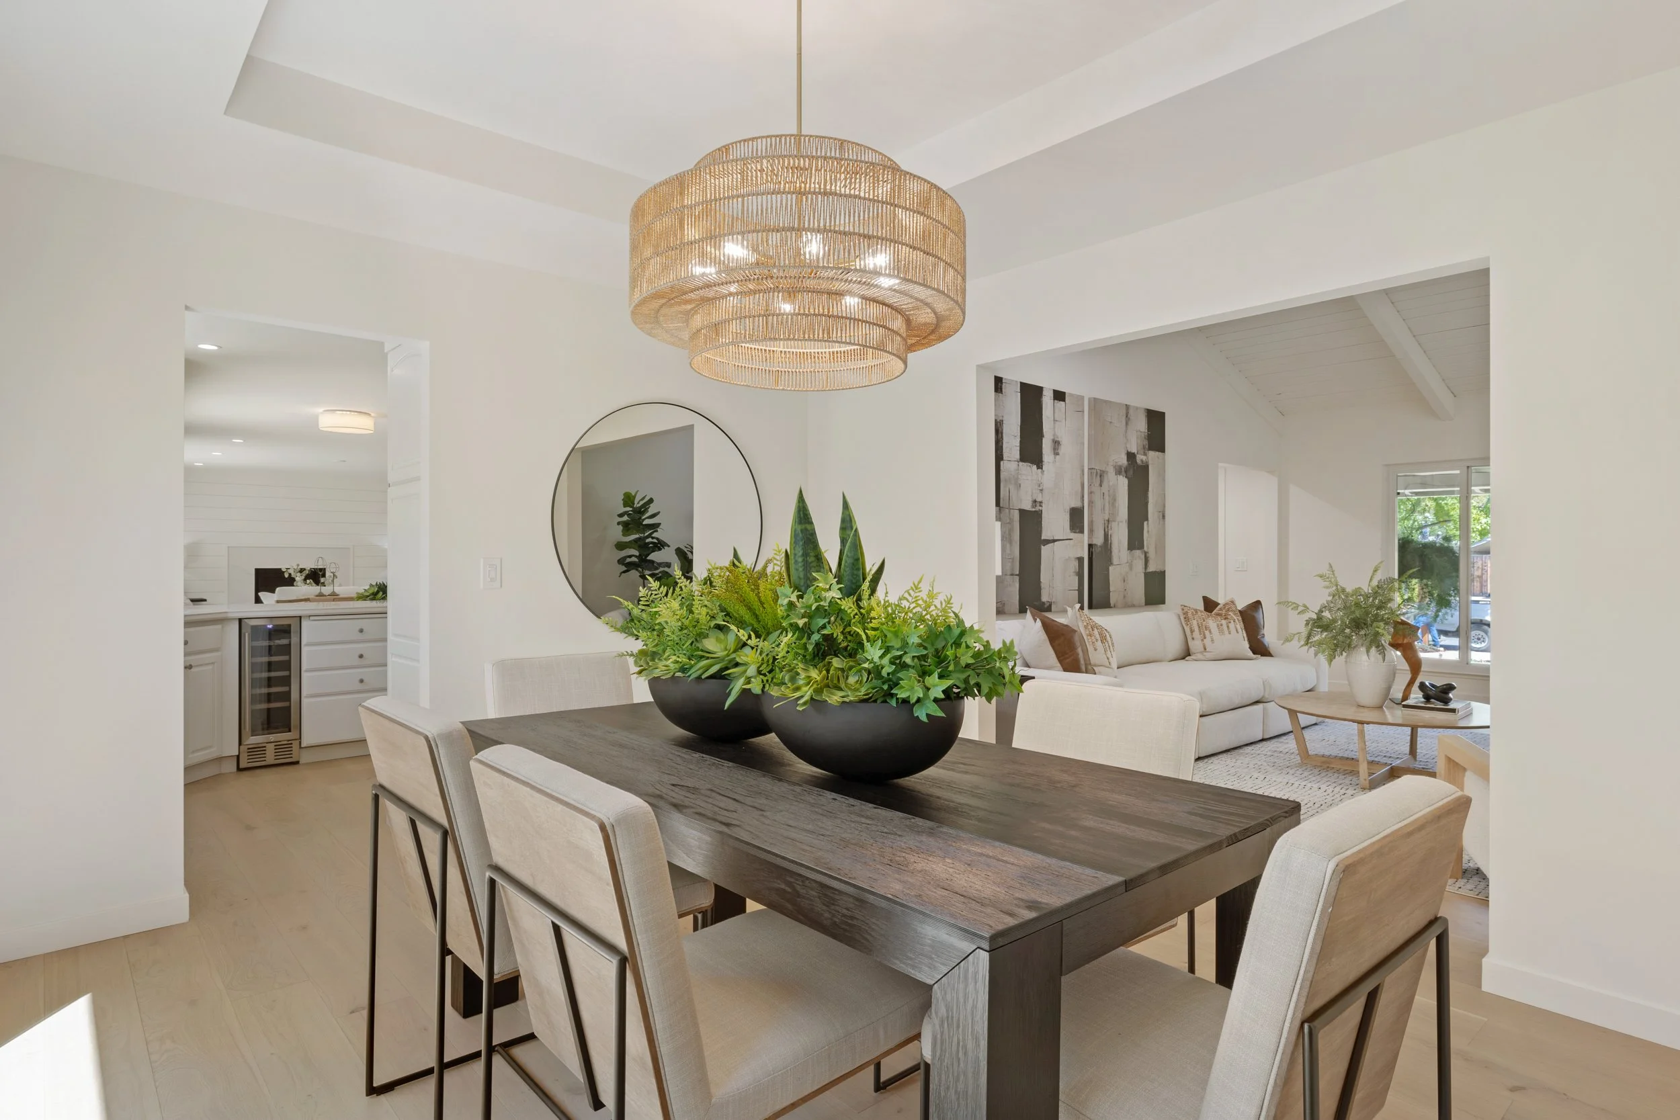
Living & Dining: Formal living room featuring vaulted exposed-beam ceilings and a classic wood-burning fireplace; separate formal dining room with sliding glass door leading to the backyard.
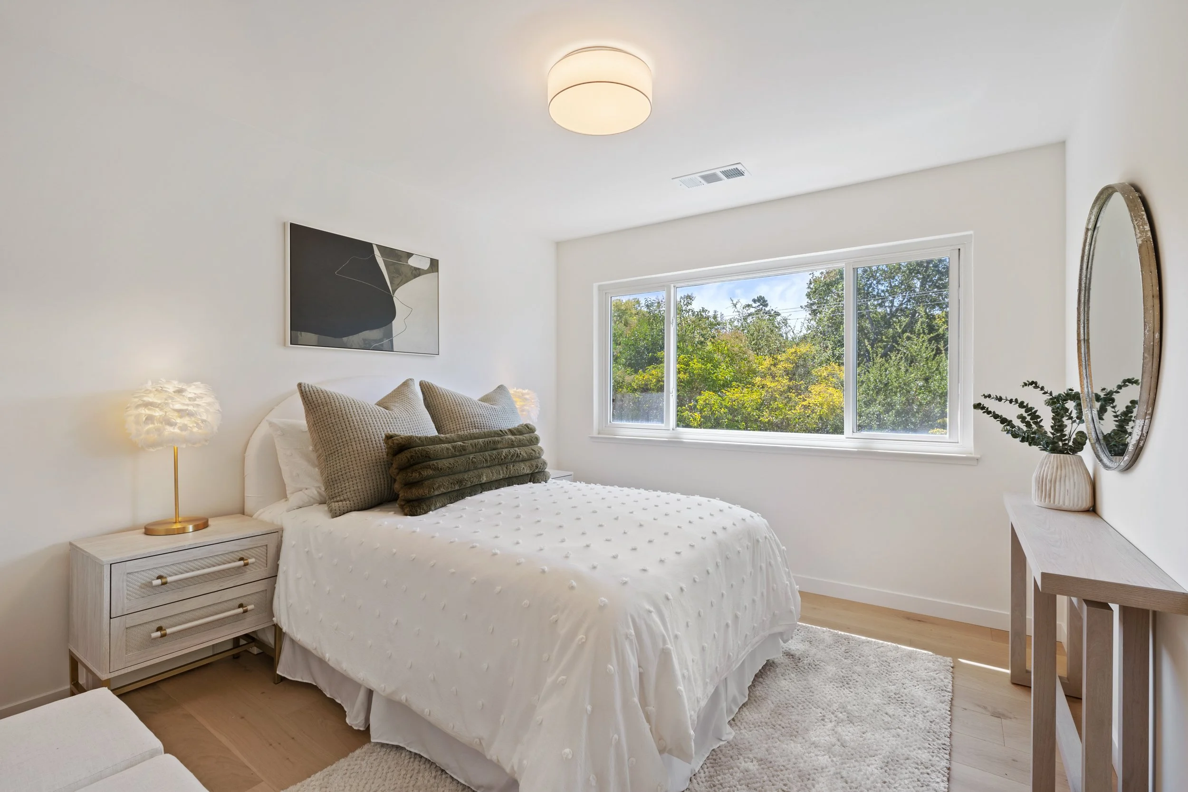
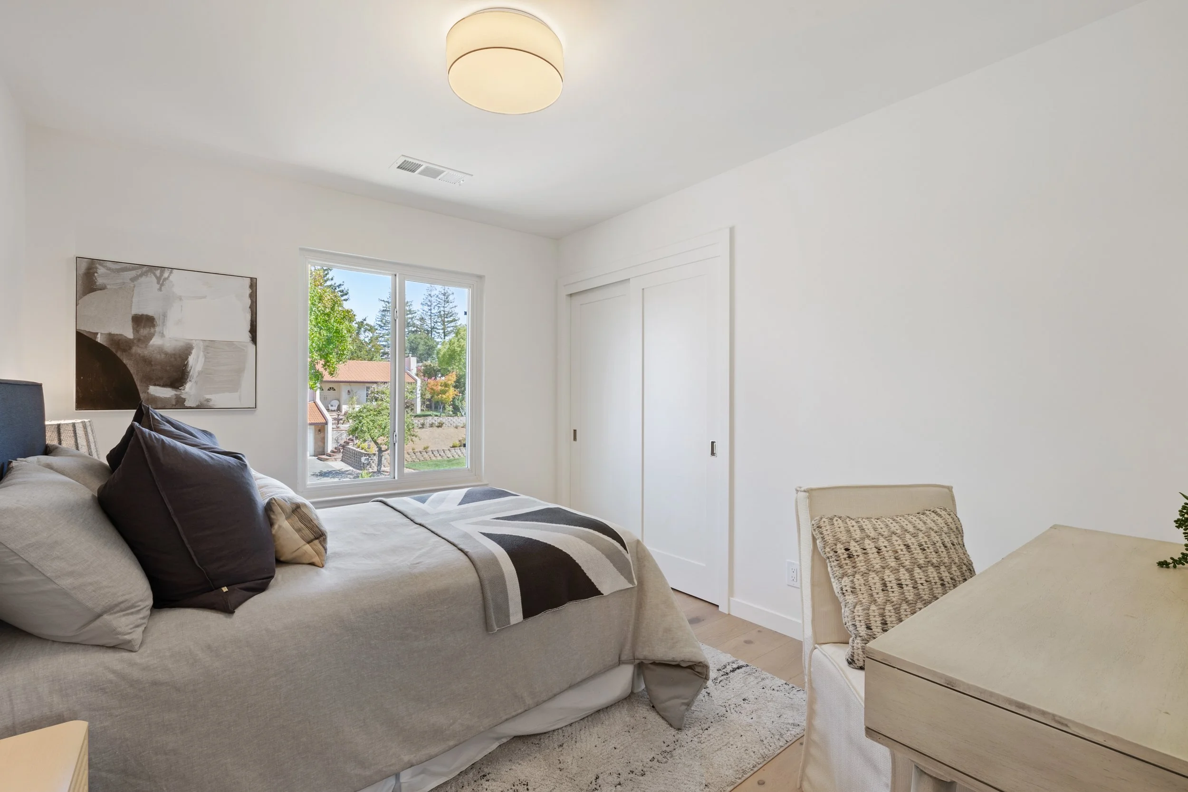
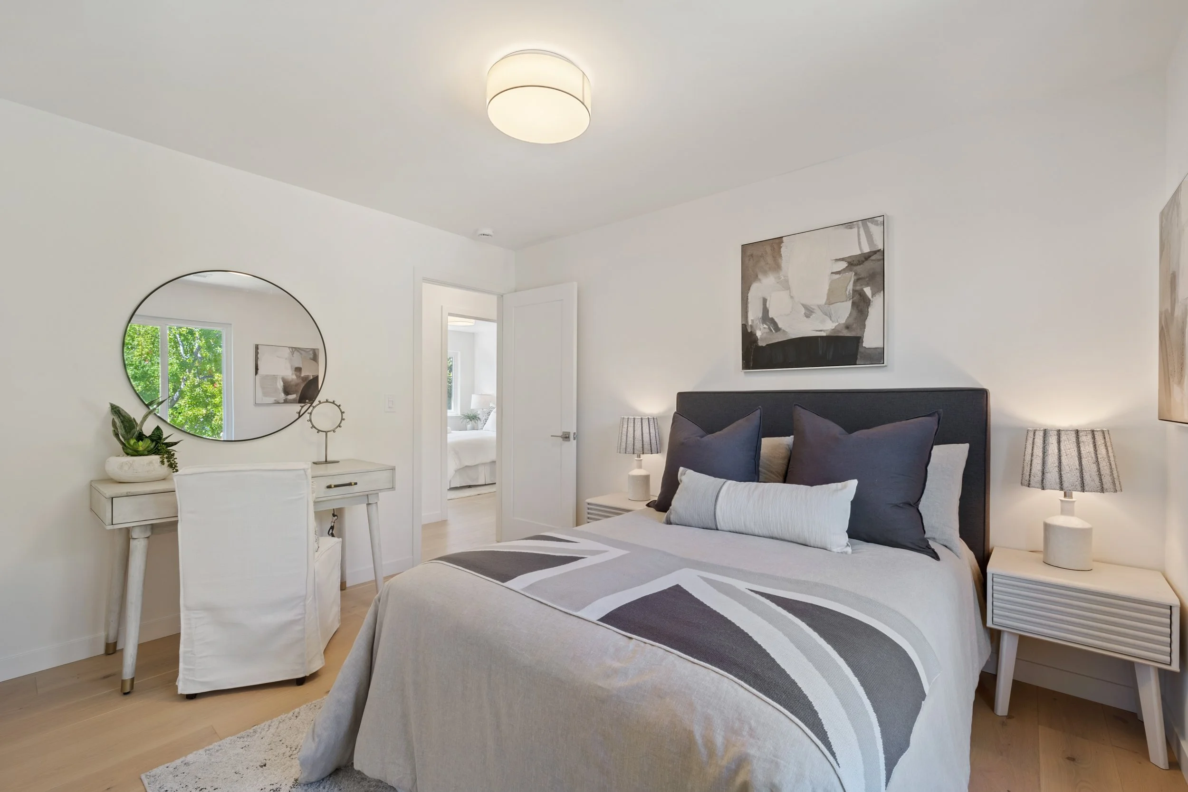
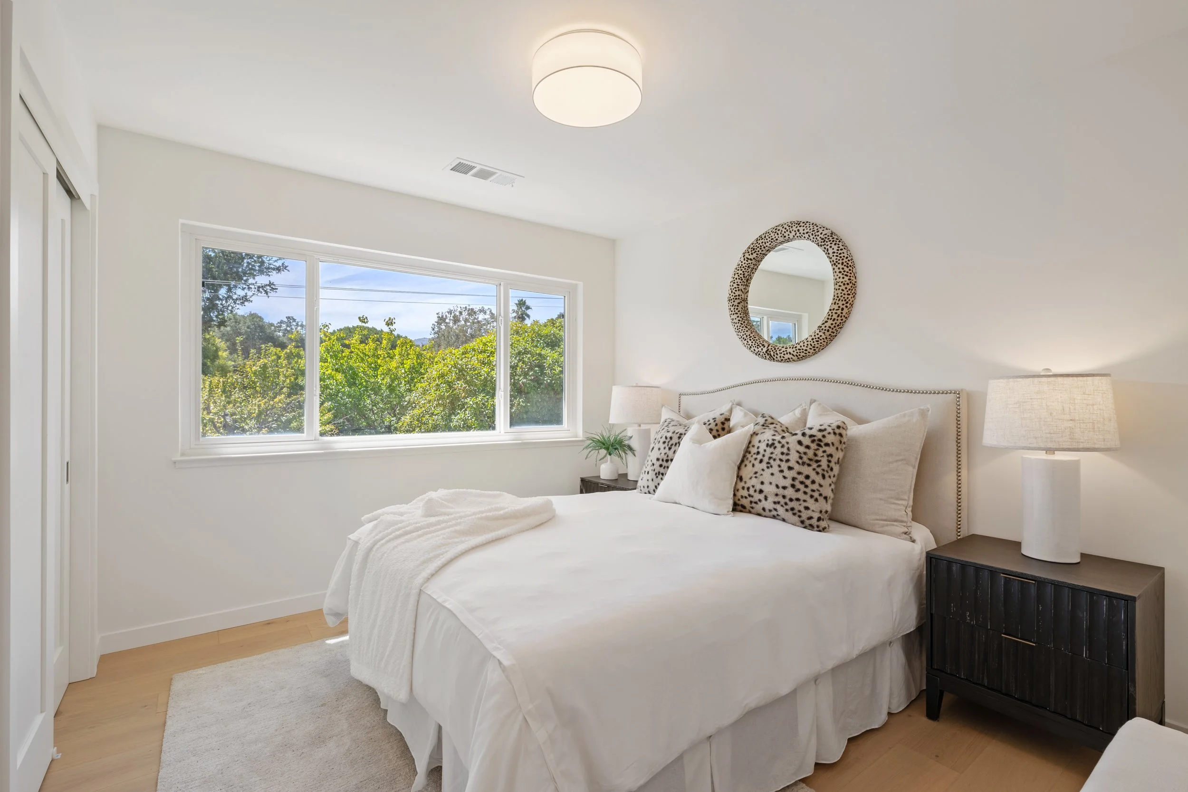
Upper Level: 4 bedrooms located upstairs, including a skylit stairwell featuring a custom white oak railing with jet-black spindles.
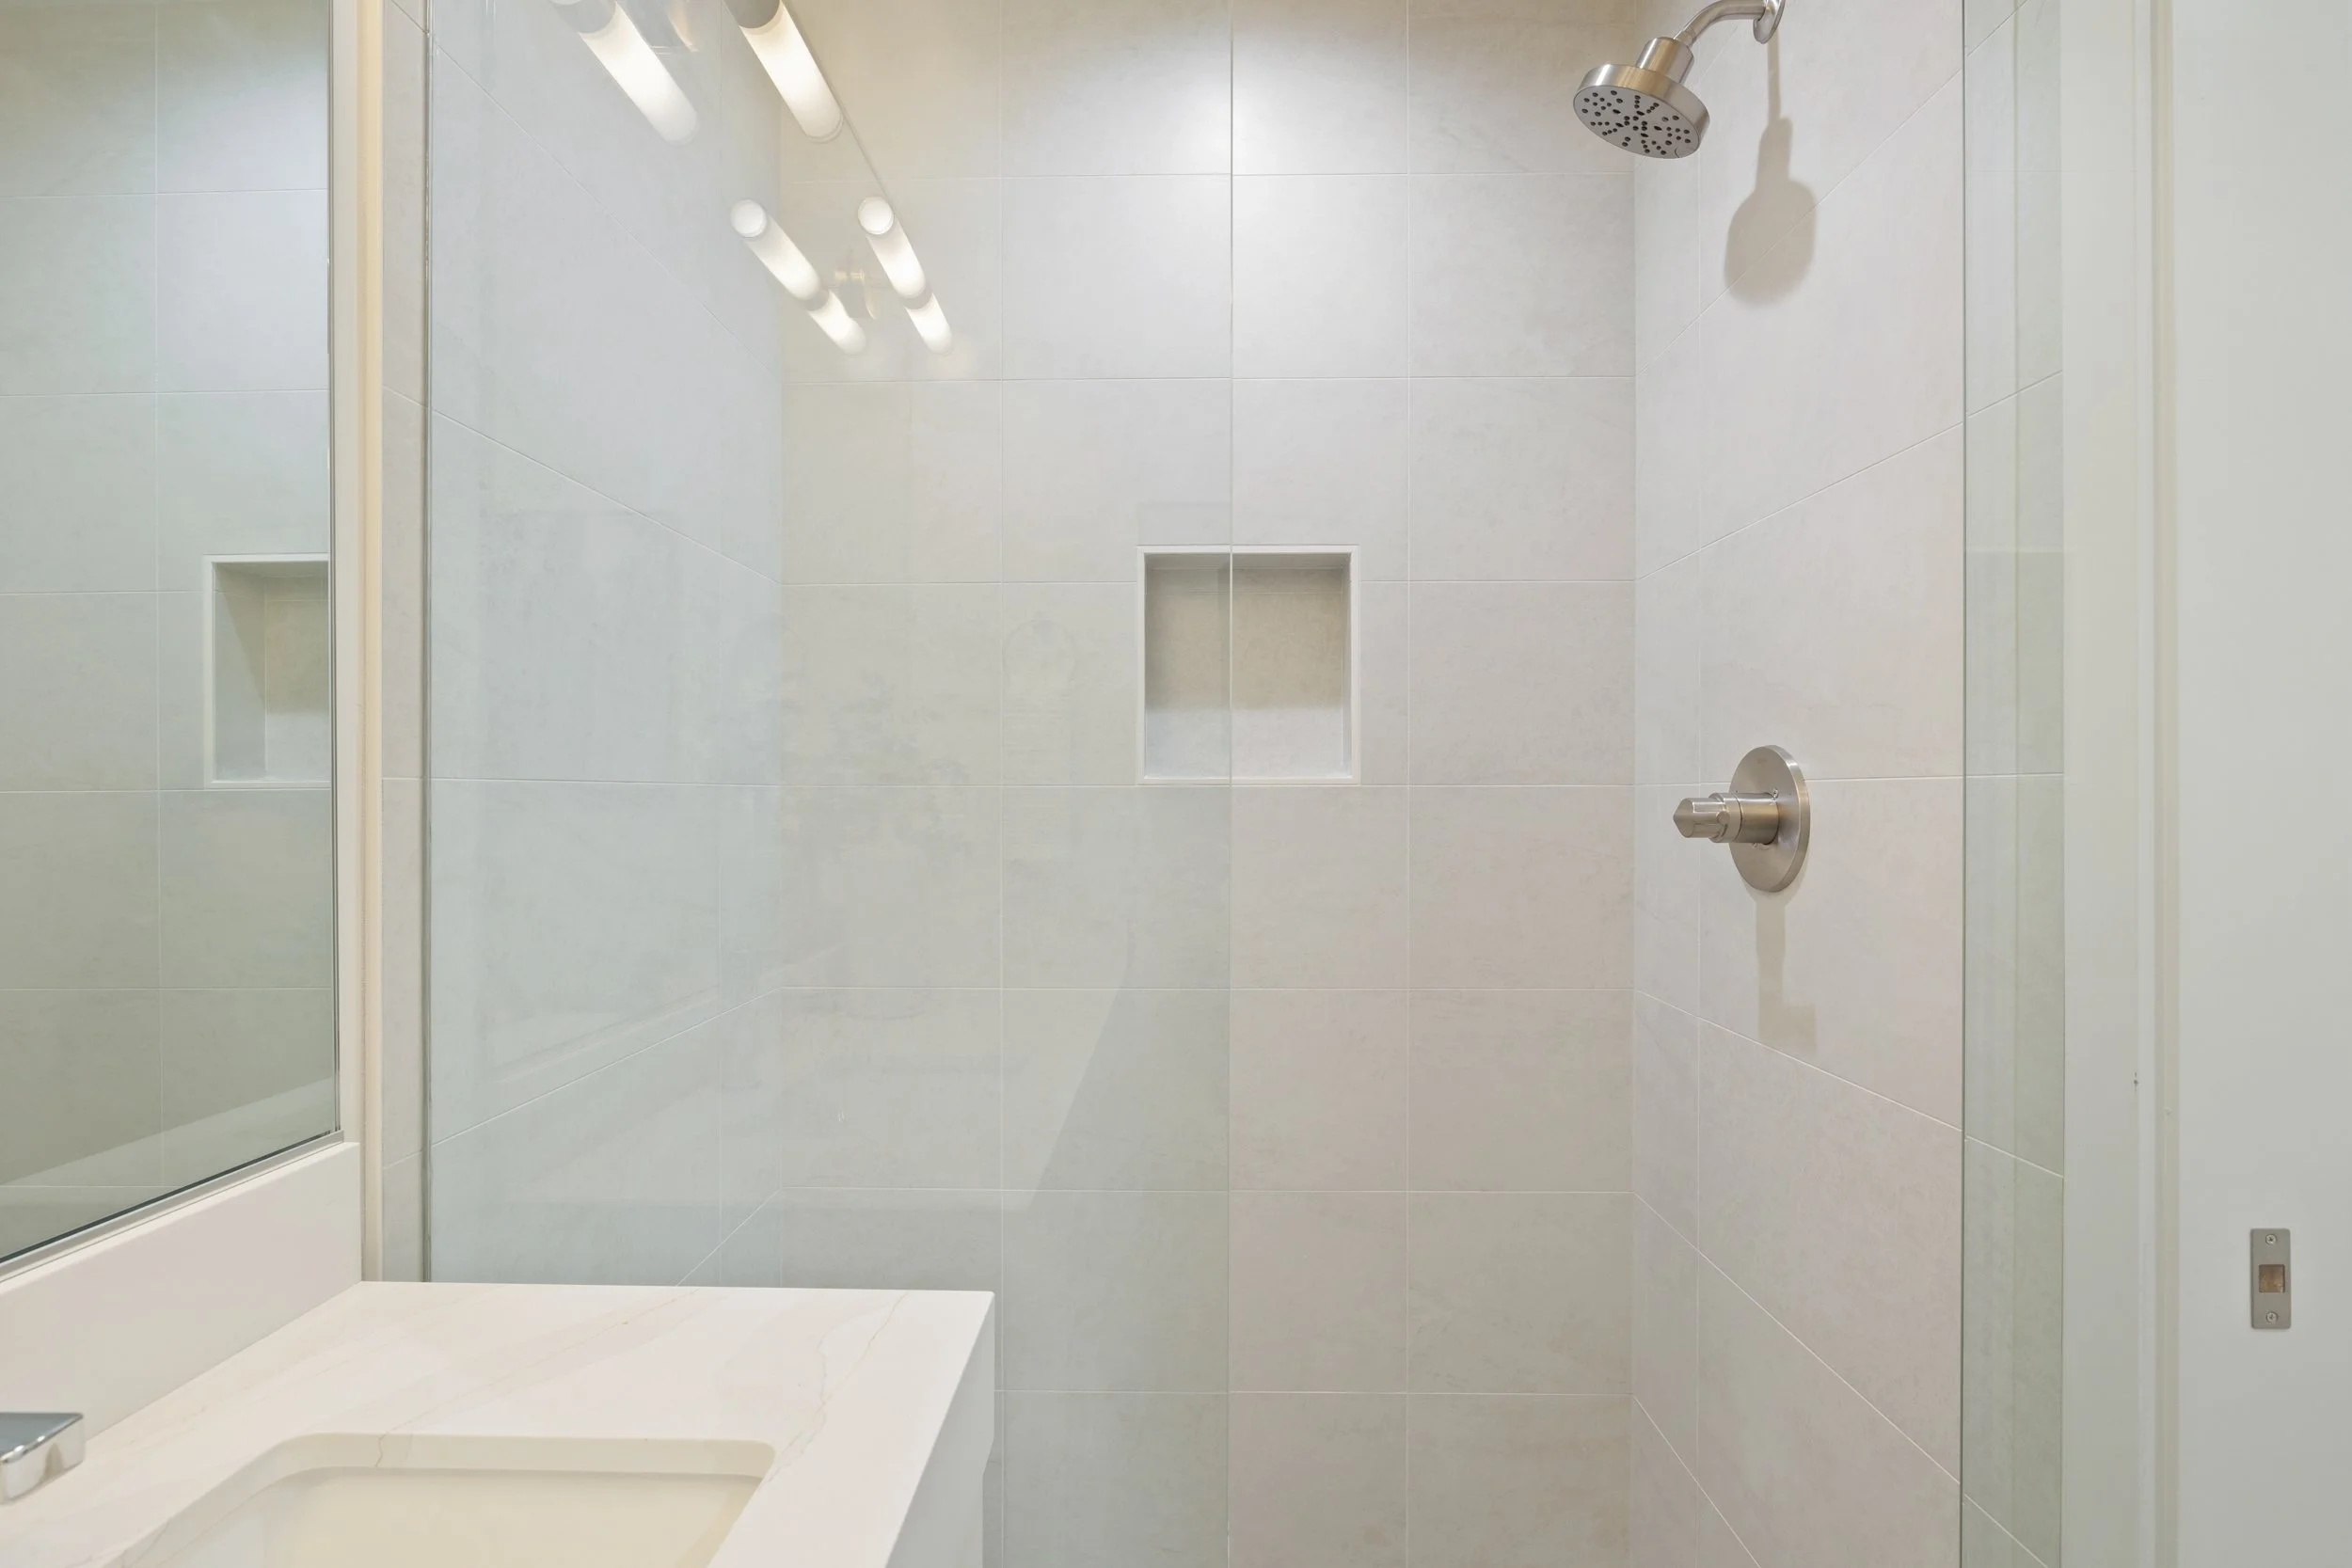
Primary Suite: Primary retreat with vaulted ceilings, walk-in closet, and a reimagined ensuite bath featuring a free-standing modern soaking tub, double-sink vanity, and spacious shower.
Bathrooms: 3 full updated bathrooms serving the residence.
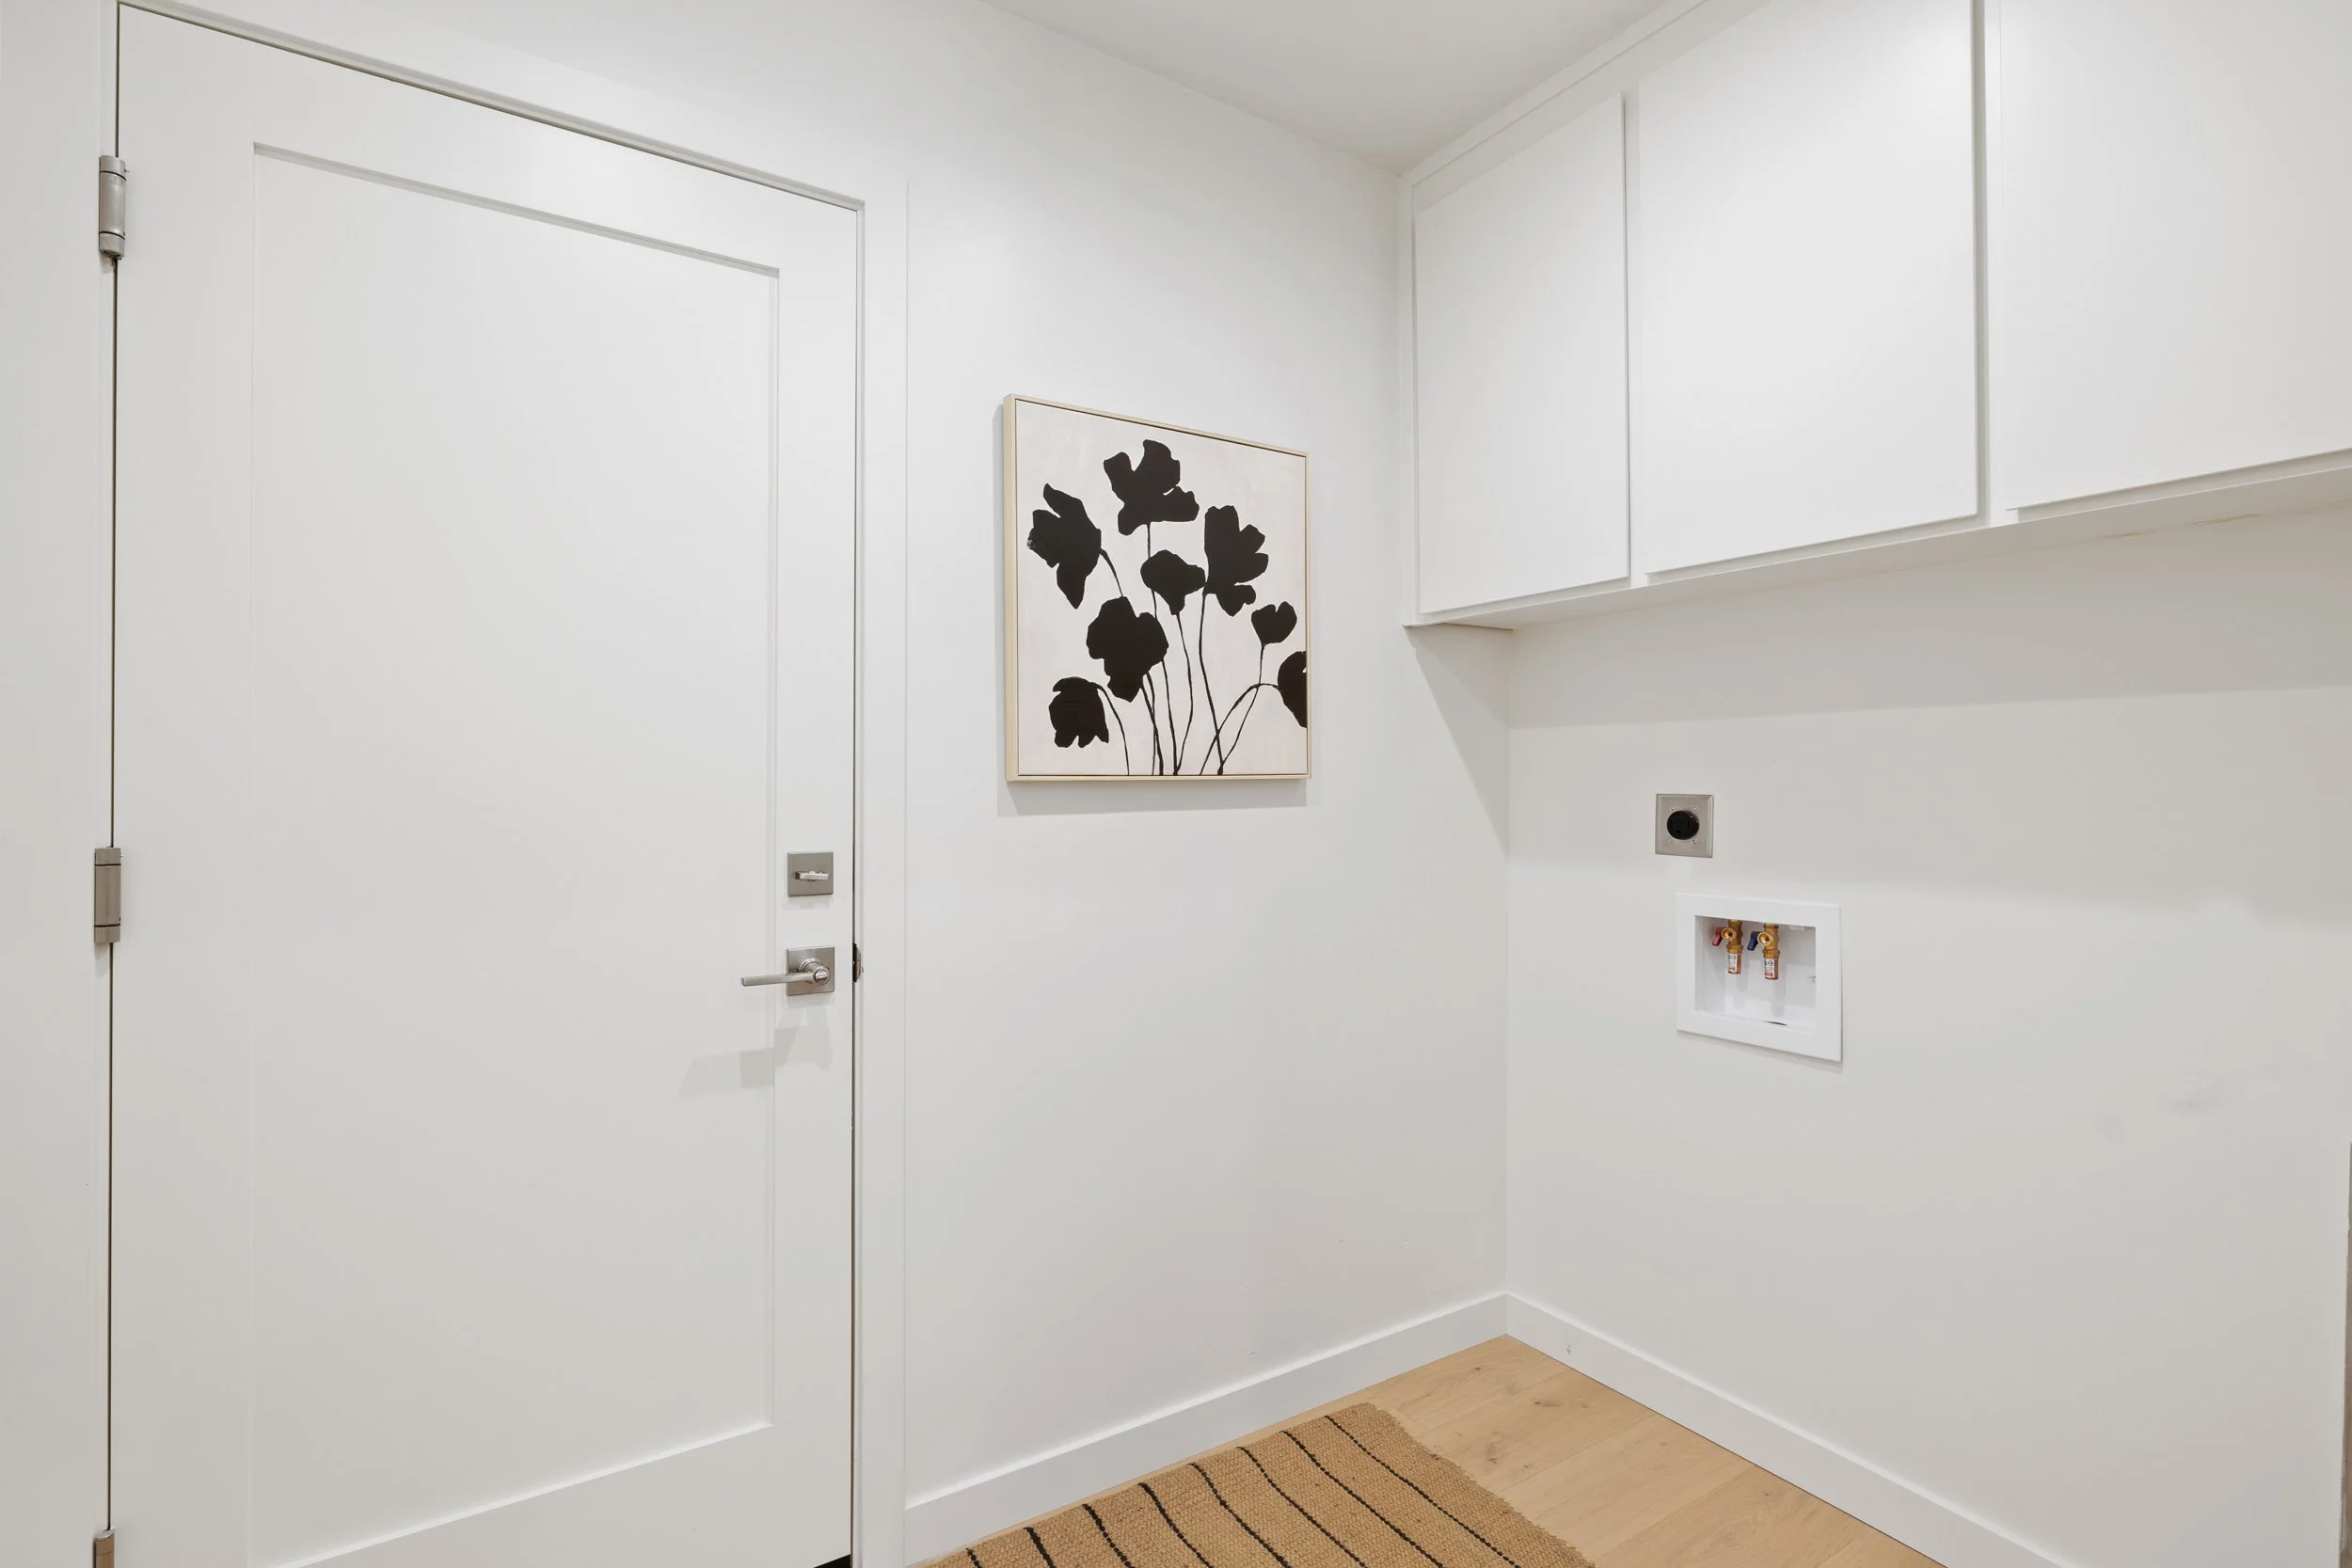
Laundry: Dedicated indoor laundry room.
-
Flooring: New wide-plank European white oak hardwood flooring installed throughout, complete with all-new matching baseboards.
Drywall & Surfaces: Level 5 smooth-finish drywall throughout all main areas.
Lighting: Integrated recessed LED lighting throughout, new flush-mount fixtures in bedrooms, and a stairwell skylight maximizing natural southern exposure.
-
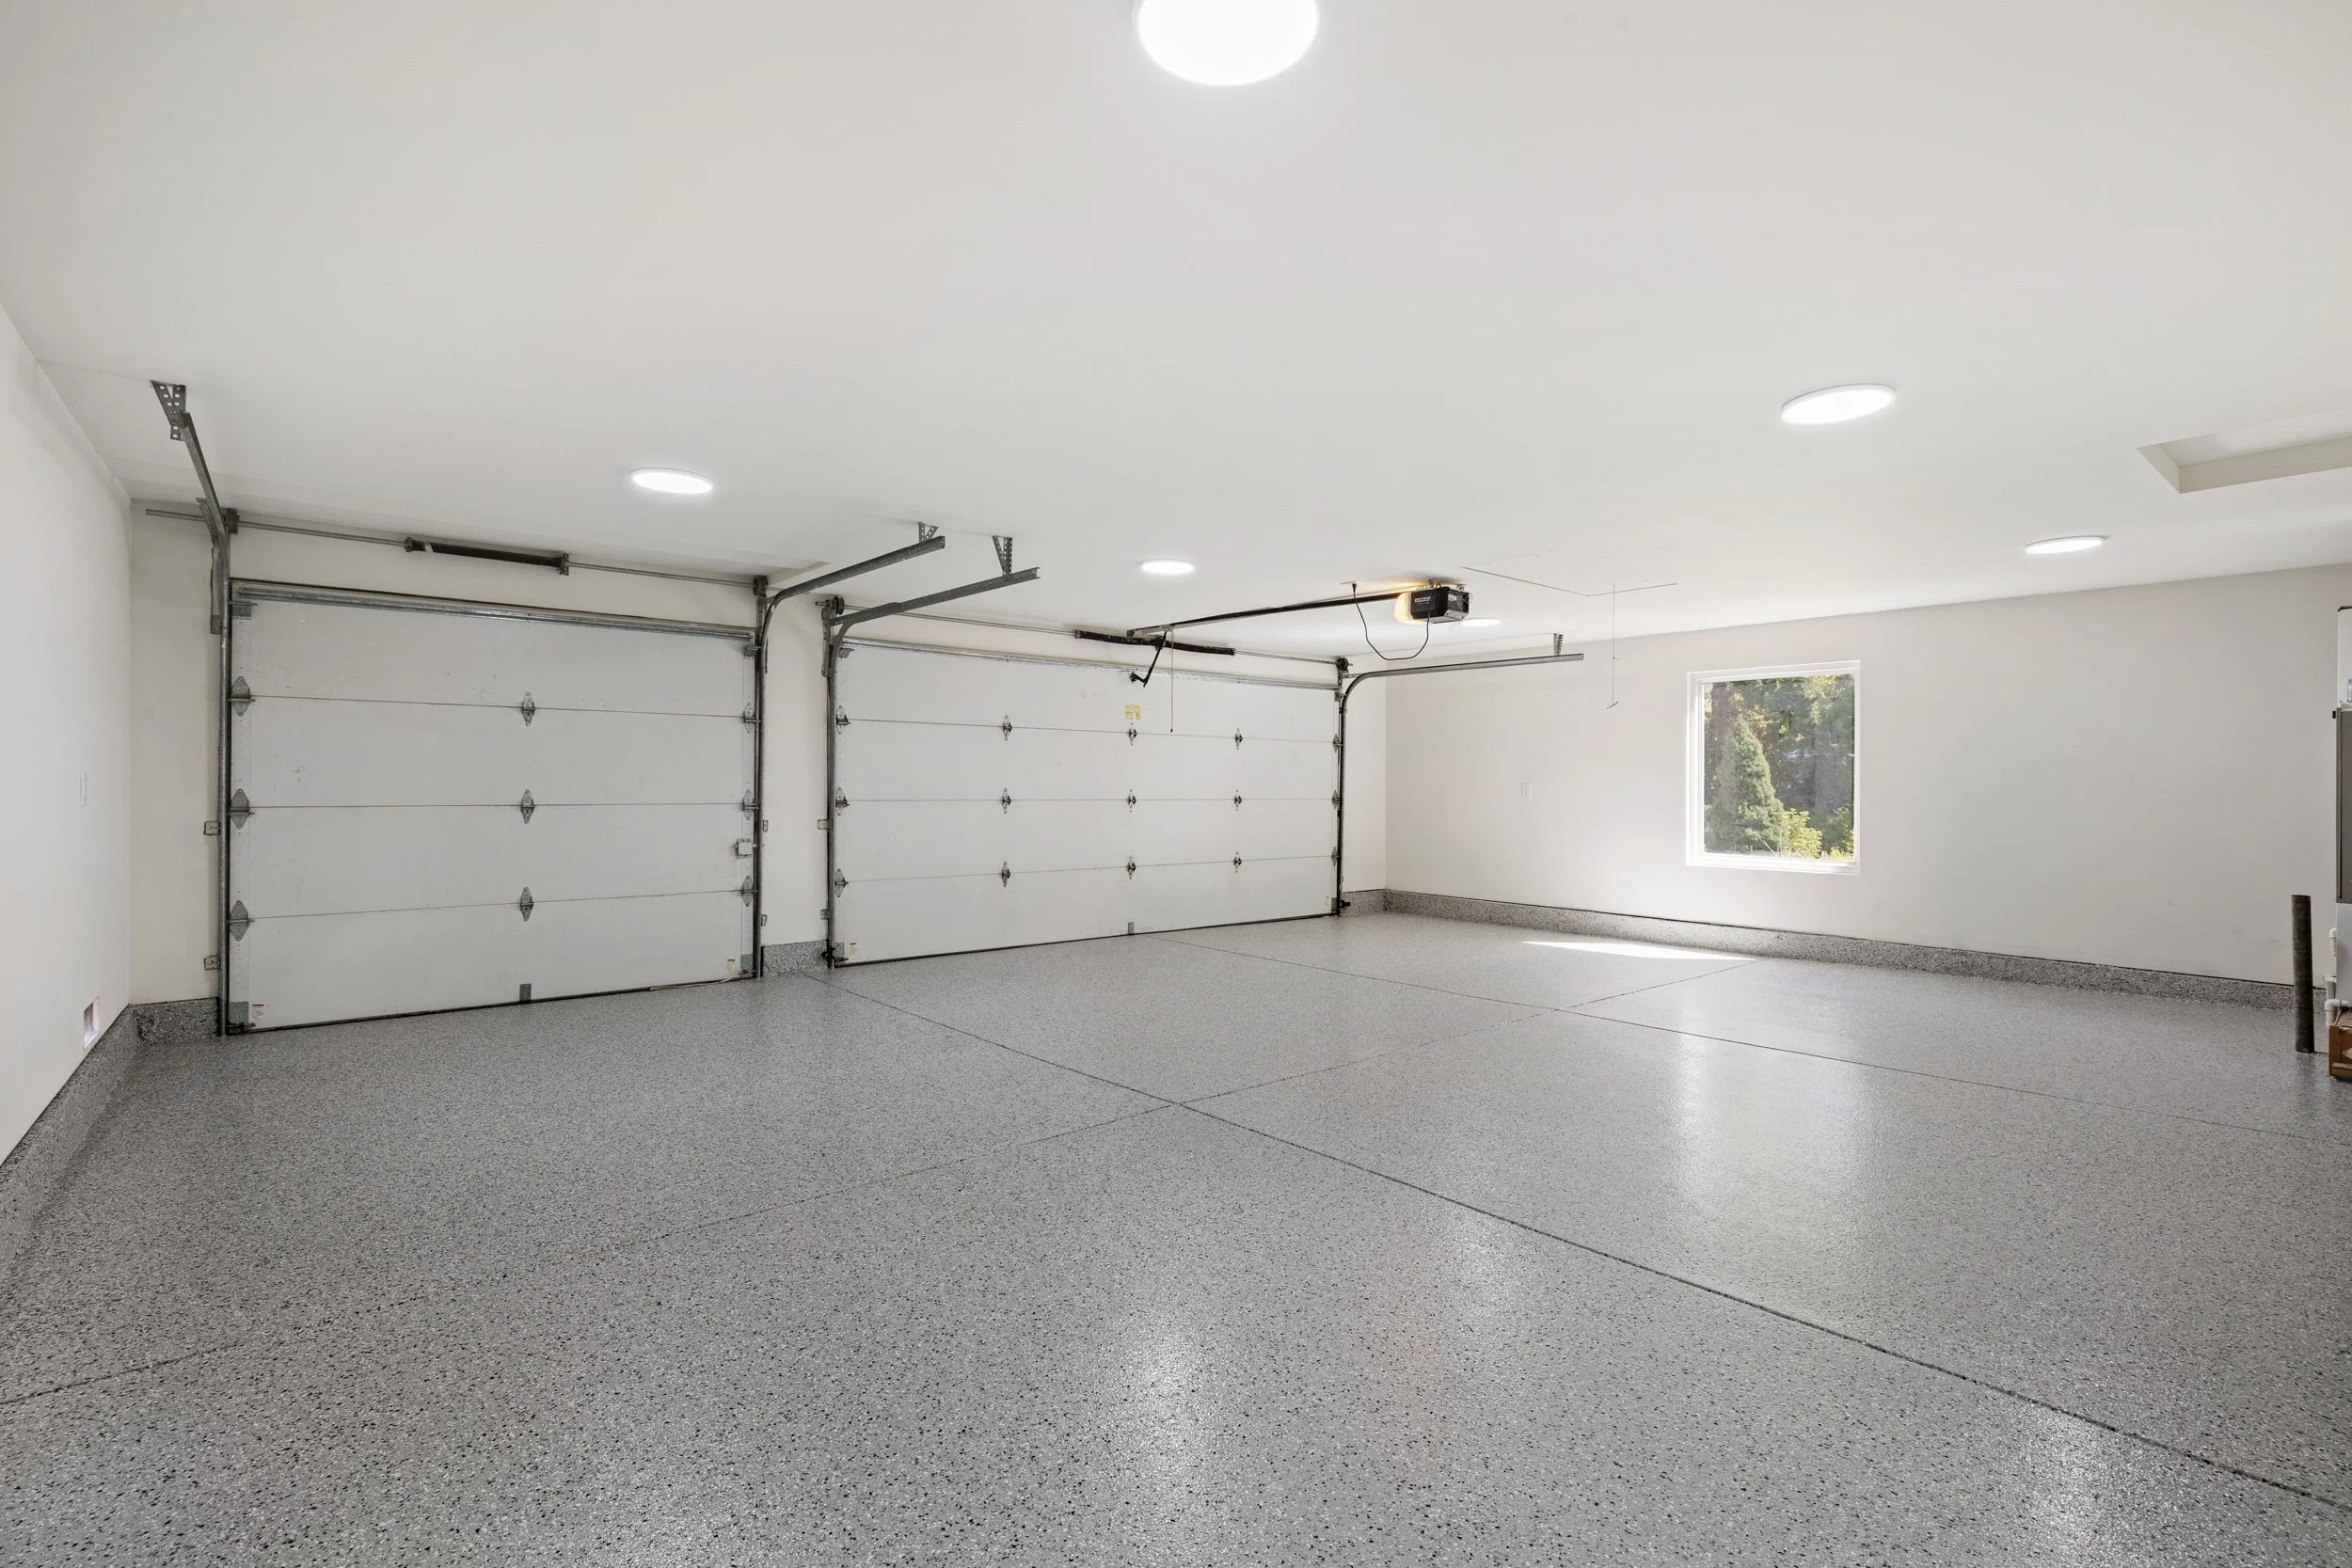
Garage: 3-car fully finished garage featuring epoxy floor coating, drywalled and insulated walls, updated lighting, and ceiling storage racks.
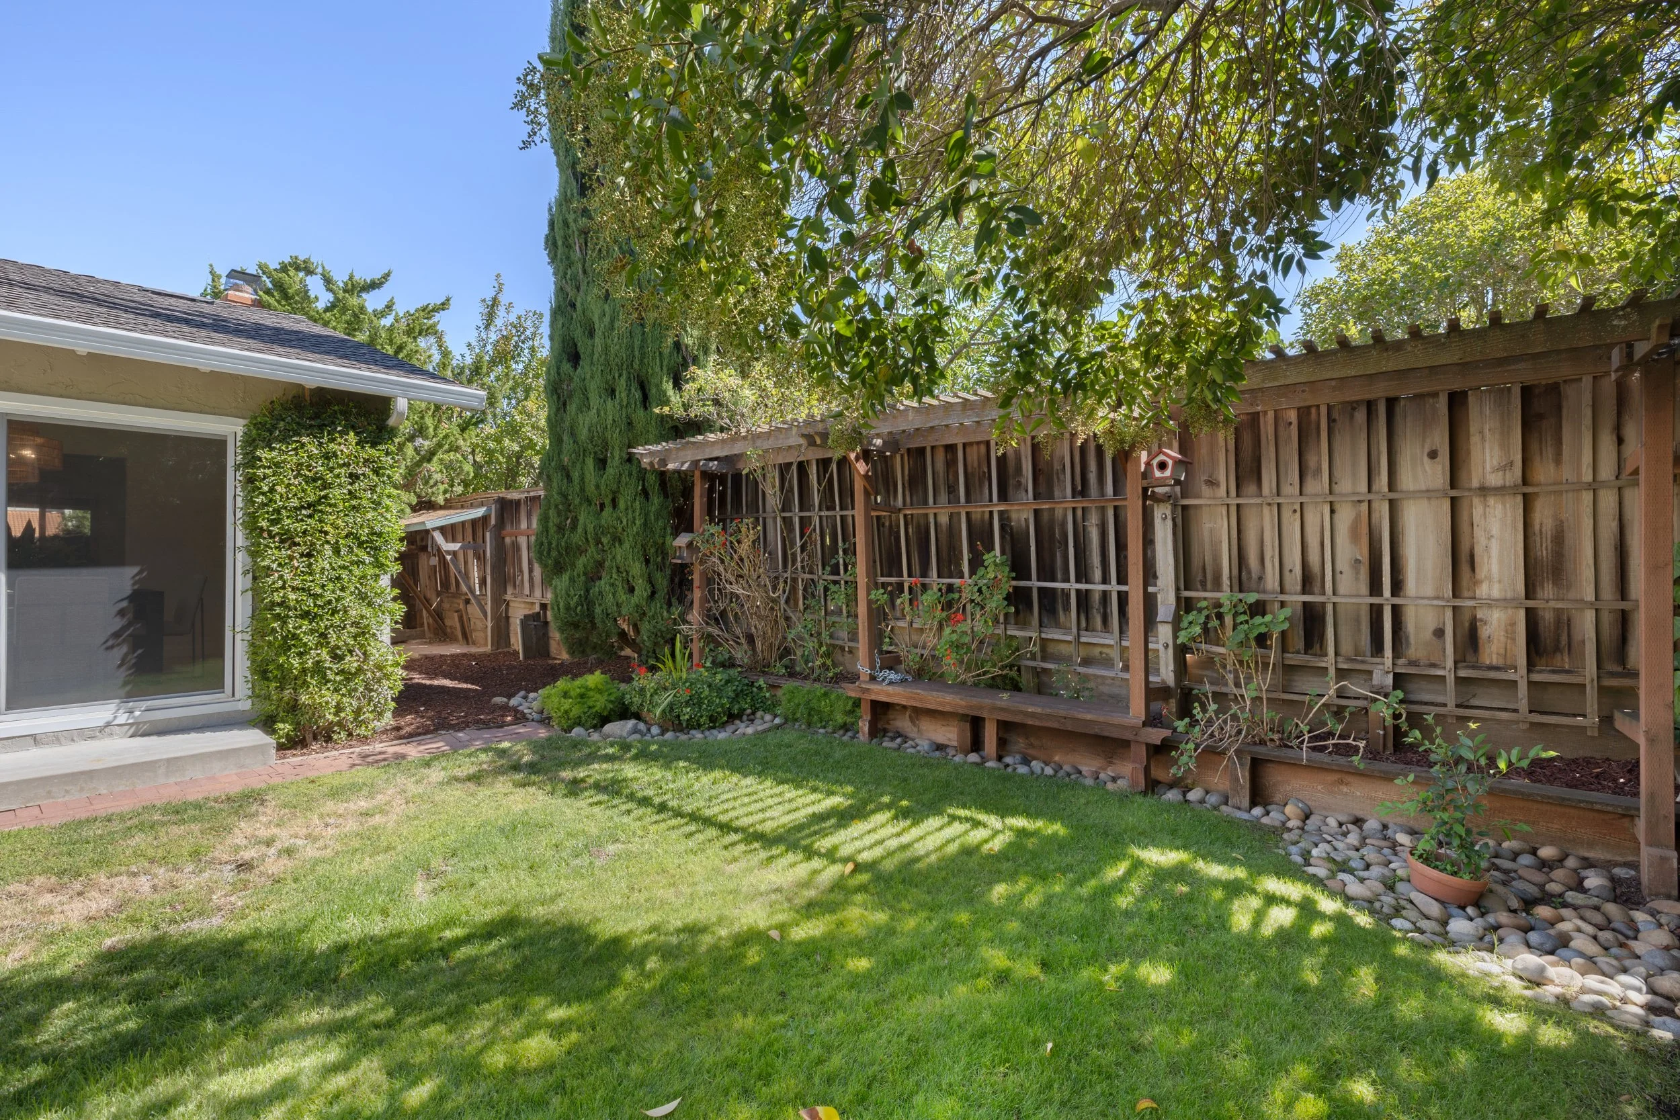
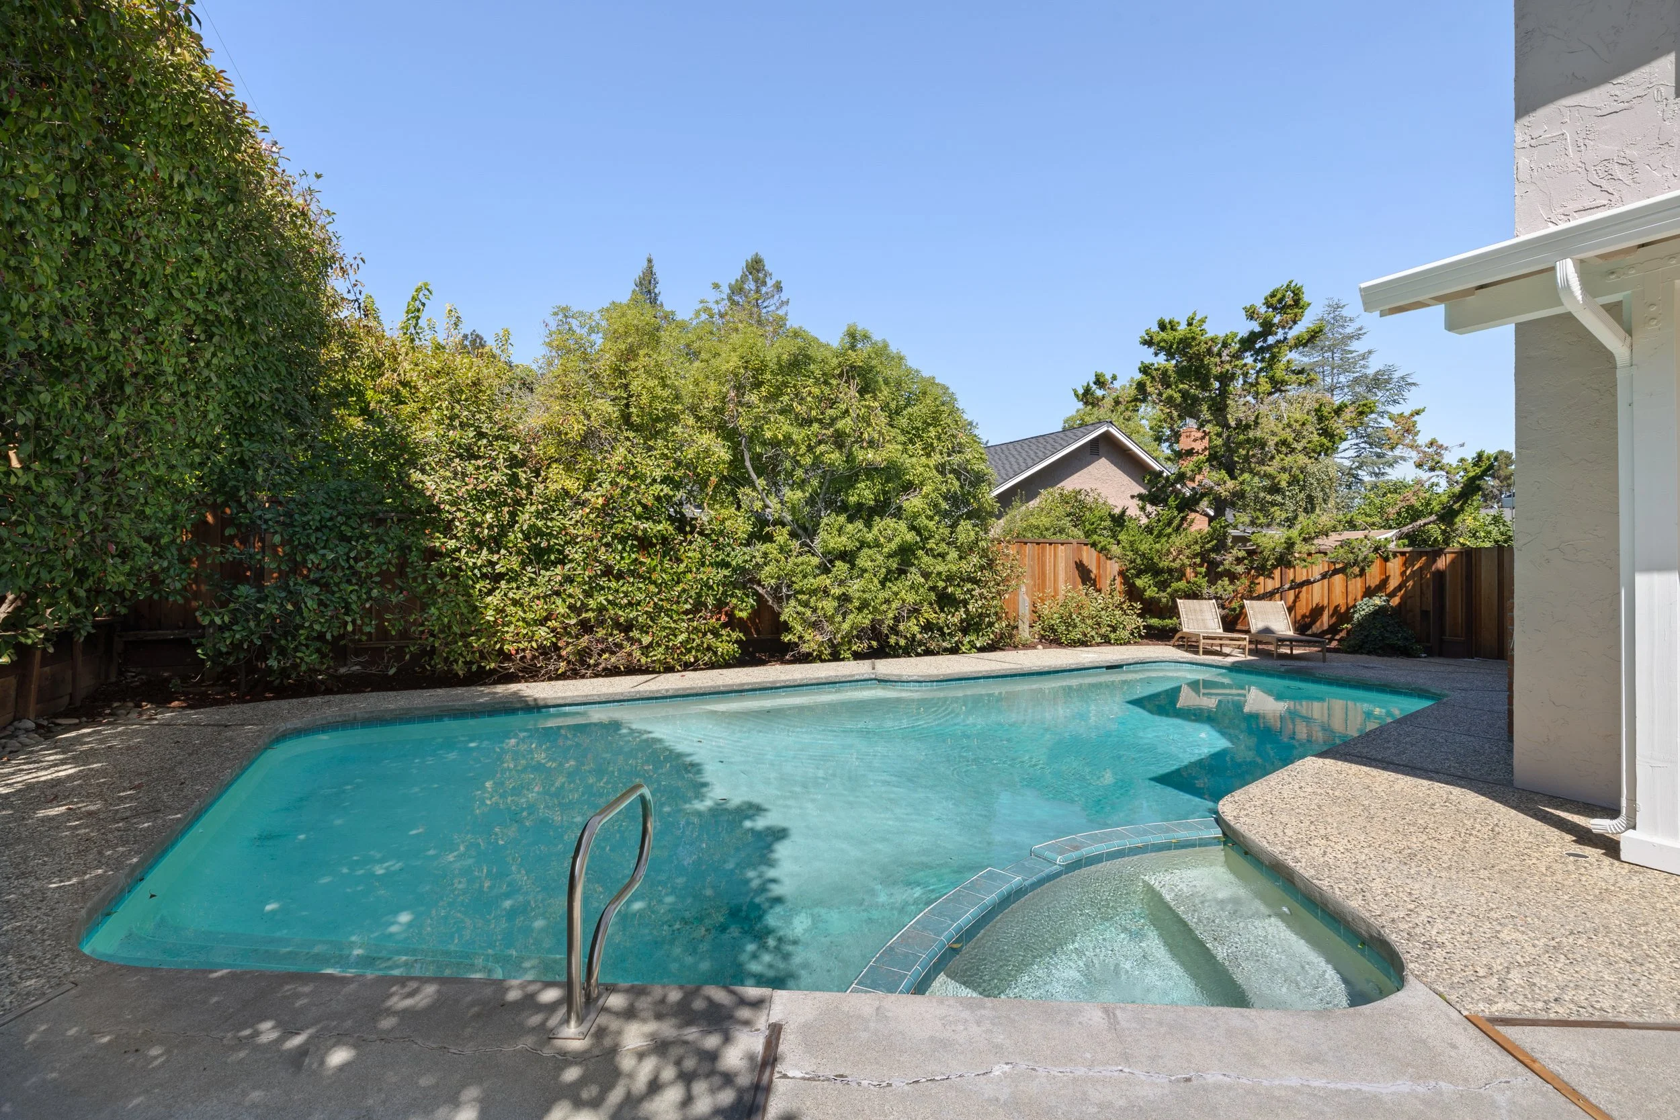
Backyard: Free-form swimming pool surrounded by professional landscaping and pathway lighting.
Exterior: New exterior architectural lighting package and updated grounds.
Location Benefits: Steps from Montclaire Elementary School and direct access to
Rancho San Antonio Open Space Preserve.
Architecture + Design
3D Tour
Floor Plan
Los Altos
CALIFORNIA